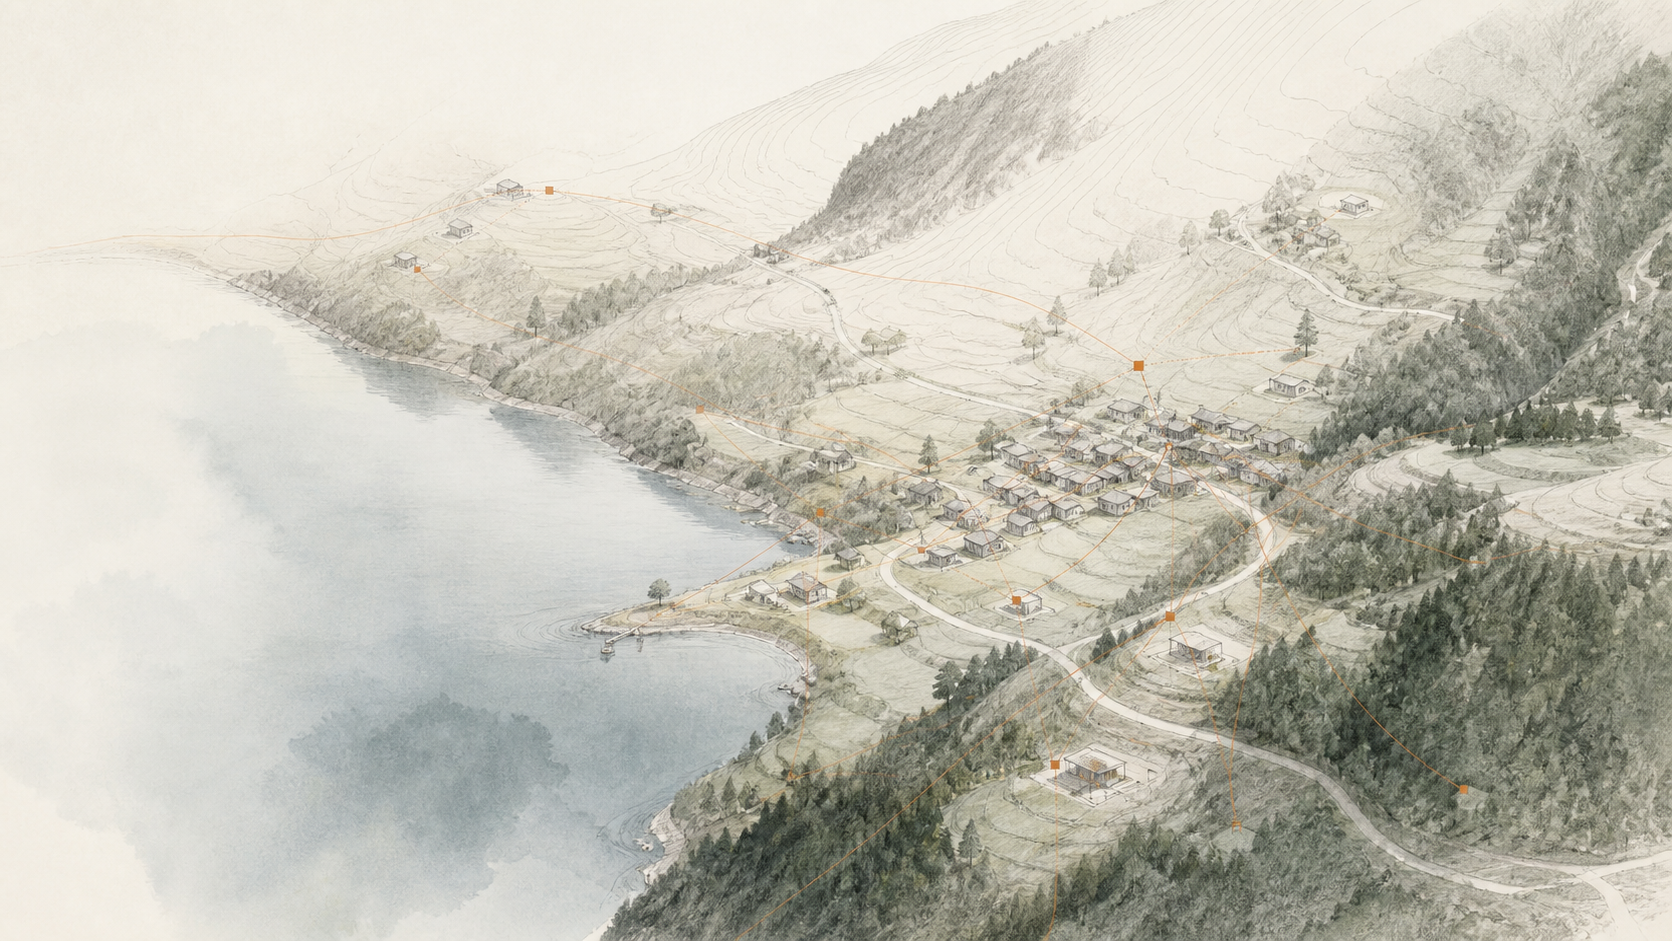
Real conditions
Existing assets, ground, access, constraints, climate, and infrastructure guide the first checks.
BAU LÜTZ

| |||||
A CLEAR PROCESS
Before designing the village, we study what the place can realistically support. | |||||
INITIAL READING From place to feasibility
| |||||
| |||||
NEW AND EXISTING Build. Transform. Regenerate.
The choice follows from the feasibility of the place, not from a predetermined typology. | |||||
| |||||
LIVING IN A PLACE TEMPORARILY We do not design how many people can fit in a place.
| |||||
| |||||
| |||||
INITIAL READING
Every project begins with a concrete question: what can this place genuinely become?
A site, a hotel to transform, an underused structure, or an asset to regenerate each requires a different response.
Bau Lütz can support owners, investors, operators, and public bodies in the initial reading of the place, the development of scenarios, and the construction of the project pathway.
Before designing the village, we study what that place can genuinely sustain.
Place, demand, programme, climate, buildability, infrastructure, operating model, and economic viability must be read together.
Existing assets, ground, access, constraints, climate, and infrastructure guide the first checks.
New construction, transformation, and regeneration are evaluated without imposing a predetermined type.
The architectural project is developed in relation to the programme, management, and the specific conditions of the intervention.
PROFESSIONAL MODEL
Concept, masterplan, architecture, landscape, climate, accessibility, and technical development are coordinated as parts of the same project.
Depending on the appointment, Bau Lütz can support the project through to coordination of delivery and construction, using the necessary professional structure and partners.
Read the place, the site, or the existing structure.
Define scenarios, checks, and initial conditions for feasibility.
Relate the tourism programme, territory, and operating model.
Develop the masterplan, architecture, landscape, and climate strategy.
Integrate specialists, partners, permissions, and technical development.
Support or coordinate construction according to the appointment and professional structure.
Bau Lütz is not automatically presented as the general contractor, total contractor, hotel operator, or financier of the entire development. Roles, responsibilities, and partners depend on the individual appointment.
NEW AND EXISTING
Not every destination requires new land consumption.
In some places the answer may be new architecture. In others, transforming a hotel, hospitality facility, existing complex or underused heritage property can produce a stronger project.
The choice follows from the feasibility of the place, not from a predetermined type.
New villages, dispersed resorts, integrated hospitality facilities or accommodation systems designed from the territory.
Hotels, guesthouses, holiday colonies, complexes and other buildings to rethink, extend, reconfigure or integrate.
Underused tourism, rural or territorial heritage that can acquire a new hospitality function.

BAU LÜTZ VILLAGES
Bau Lütz Villages is not a chain of identical resorts.
Architecture, materials, density, programme, shared spaces and the relationship with the landscape are reconsidered for each context.
What remains consistent is the method: reading the territory, developing scenarios, integrating expertise and turning a vision into a verifiable, achievable project.
THE METHOD IS CONSISTENT
Read. Verify. Integrate. Build.
THE FORM CHANGES
Compact, dispersed, vertical, rural or hybrid.
The examples indicate typological possibilities, not a product catalogue or a guarantee that every option can be authorised in every place.

TEMPORARILY INHABITING A PLACE
A tourist village is not merely a collection of accommodation units. It is an inhabited place, even if only for a few days or several weeks.
That is why the project considers autonomy and encounter, privacy and community, quiet and activity, accessibility and freedom of movement, personal spaces and shared places together.
The aim is not to add nature around a standard tourism product, but to build a more attentive relationship between people, architecture and territory.
AOI · INTEGRATED ORGANIC ARCHITECTURE
Architectural quality, buildings, open spaces, routes, vegetation, water, materials and existing heritage are understood as parts of the same experience.
Integrated Organic Architecture guides the project towards a more precise relationship with the place, without reducing landscape to a scenic backdrop.
Orientation, distances, views, materials and thresholds should protect personal space without creating isolation.
Units, routes, shared places and nature can create different degrees of relationship and freedom of use.
Loggias, porticoes, courtyards, terraces, vegetation and intermediate spaces make transitions legible.
Those seeking quiet should be able to find it; those seeking company should be able to reach it without imposing it on others.
Sustainability complements architectural quality; it does not replace it.

CCV · LIVING CLIMATE COMFORT
Orientation, shade, ventilation, vegetation, water, thermal mass, air quality and the relationship between indoors and outdoors contribute to summer and winter comfort and to the place’s capacity to adapt over time.
Living Climate Comfort is presented as a Bau Lütz design principle: it connects climate, architecture and quality of experience without publishing formulas or undocumented performance claims.
Exposure, shading, vegetation and intermediate spaces should support comfort and freedom of use.
Ventilation, thermal mass and materials contribute to the quality of spaces across the seasons.
Water, soil and vegetation can contribute to the microclimate where relevant to the place.
Well-being also depends on the possibility of finding silence, rest and protected outdoor spaces.
Where the place allows, the project can support use of the destination across more seasons, without turning this into an automatic promise.

UNIVERSAL DESIGN
Families, children, teenagers, older people, people with disabilities and guests with different needs can experience the same place in different ways.
Accessibility should not be a marginal addition, but an integrated condition in the design of units, routes, thresholds, shared spaces, landscape and services.
CONNECTION
Shared places, activities and routes can encourage encounters without making them compulsory.
QUIET
Personal spaces, acoustics, distances and thresholds should allow autonomy and retreat.
These principles express a design approach, not certifications or results already achieved in completed villages.
LOCAL RELATIONSHIPS
The destination need not become an isolated bubble. Where relevant, the project can build relationships with producers, agriculture, craftspeople, restaurants, guides, cultural activities, sport, mobility and local services.
Landscape enters the project through routes, views, vegetation, water, soil, shade, intermediate spaces, places to pause and relationships with the surrounding context.
The way people move connects private spaces, shared places, nature and the wider territory.
Views, soil, water, vegetation and shade become part of the project and the experience.
Activities and services can be developed with local expertise without assigning their day-to-day management to Bau Lütz.
FOR WHOM
Do you have a site, a hotel, a building to transform, an underused heritage property or a tourism project to develop?
Bau Lütz can study its potential and, together with the necessary expertise, shape the path from the initial assessment to design and implementation.
The destination may remain under the owner’s management or be entrusted to a specialist operator.
Sites, buildings and existing heritage can be assessed on the basis of their actual conditions.
The programme, operating model and project development are examined without predetermined financial promises.
Territorial heritage or underused buildings may be explored through scenarios and preliminary assessments.
An initial discussion does not constitute acceptance of the project, a promise of financing or the automatic start of a commission.
BAU LÜTZ VILLAGES
A site, an existing building or a heritage property to regenerate can open very different paths. Bau Lütz begins with the conditions of the place and the feasibility of the commission.
CONTACT US →


The UN Sustainable Development Goals connect local decisions with broader challenges. They are not a building certification and do not replace codes, approvals or technical checks.
SNBS, Minergie, Minergie-ECO, CECB Plus and other Swiss references can guide criteria, questions and further studies. Bau Lütz does not claim certifications without supporting documentation.
Reduce new land take, regenerate underused structures, create durable living systems, and connect landscape, local economies, quality of life and long-term management.
La Farfalla: applies this perspective as a model in development; each site requires its own verification.