BAU LÜTZ


PROJECTS
PROJECTS
Bau Lütz presents territorial models, architectural studies, and interventions on existing buildings, clearly distinguishing the status of each item.
La Farfalla is a MODEL UNDER DEVELOPMENT; St Gingolph an ARCHIVED CONCEPT STUDY; Meyrin and Genthod are COMPLETED INTERVENTIONS with visual materials still undergoing privacy review.
PROJECT FILTERS · STAY ON THIS PAGE
La Farfalla · St Gingolph · Meyrin · Genthod
La Farfalla — model in development. The route Models remains available as an archive without interrupting the principal exploration.
St Gingolph — archived concept study. Biofattoria i Sabbioni — editorial publication. Studies Archive.
Meyrin · Genthod. Project sheets remain concise until data, images, and permissions have been verified. Renovations Pathway.



LA FARFALLA
MODEL UNDER DEVELOPMENT
First pilot site to be identified and assessed.
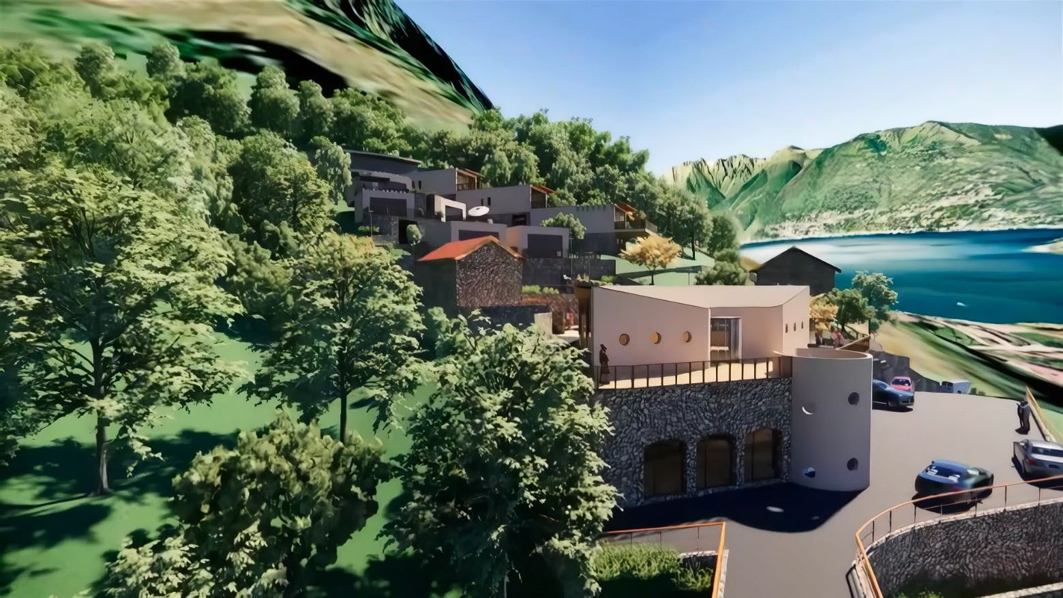
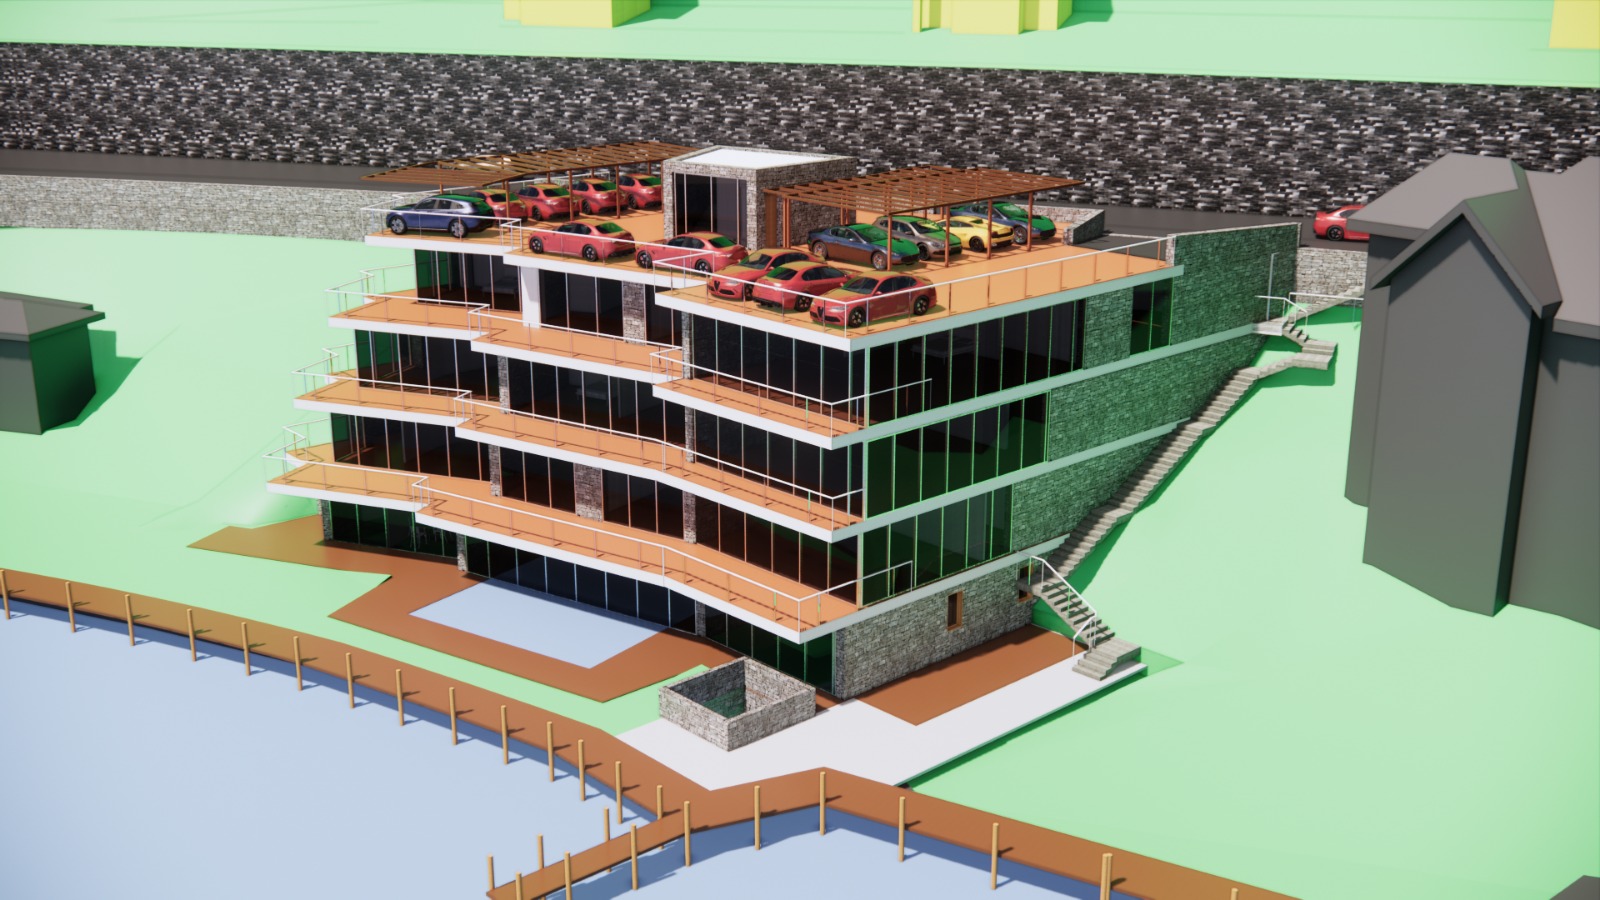
ST GINGOLPH
ARCHIVED CONCEPT STUDY
This is not a project being marketed.
RENOVATIONS
MEYRIN
Completed intervention. Technical data and images remain unpublished while documentation and privacy are being verified.
RENOVATIONS
GENTHOD
Completed intervention. Technical data and images remain unpublished while documentation and privacy are being verified.
▥ | COMPLETED RENOVATIONS Meyrin and Genthod document experience with existing buildings. The individual records remain under review until data, credits and privacy authorisations have been confirmed. | OPEN RENOVATIONS → |