BAU LÜTZ

BAU LÜTZ

Architecture
that respects,
value that lasts.
—
We design and deliver sustainable buildings that belong in their landscape and improve the quality of living. We combine architecture, ecological construction, technology, and operational coordination to turn real settings and ideas into coherent, buildable, and lasting projects.
5+
YEARS OF EXPERIENCE
10
PROJECTS
100%
SUSTAINABILITY FOCUS
PROJECT VISUALIZATIONS
Integrated solutions for sustainable living. | EXPLORE PROJECTS → |
01
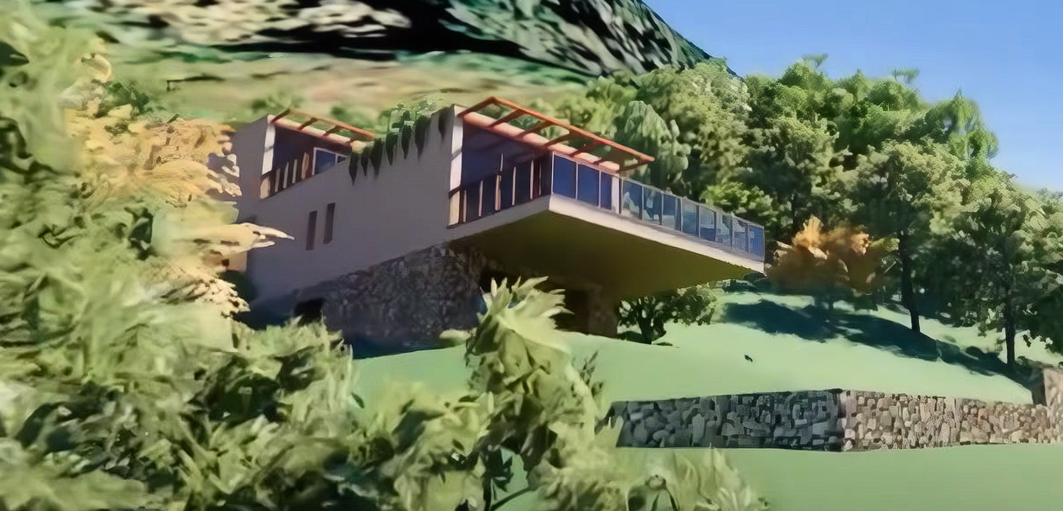
Hillside residence
A dialogue between architecture, light, and landscape.
SWITZERLAND · CONCEPT STUDY / VISUALIZATION
02
Torre Fiorente
Natural materials, light, and comfort for contemporary alpine living.
ITALY · CONCEPT STUDY / RENDERING
03
La Farfalla
An ecological, modular living model integrated into the landscape.
SWITZERLAND · MODEL IN DEVELOPMENT


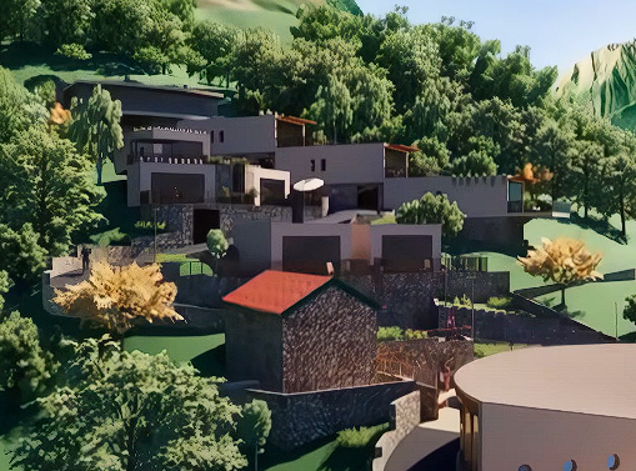
LA FARFALLA: a model for regenerating underused structures through year-round ecological hospitality, shared spaces, culture, nature, and local networks.
NEWS & DOSSIERS
Projects that express how we build.


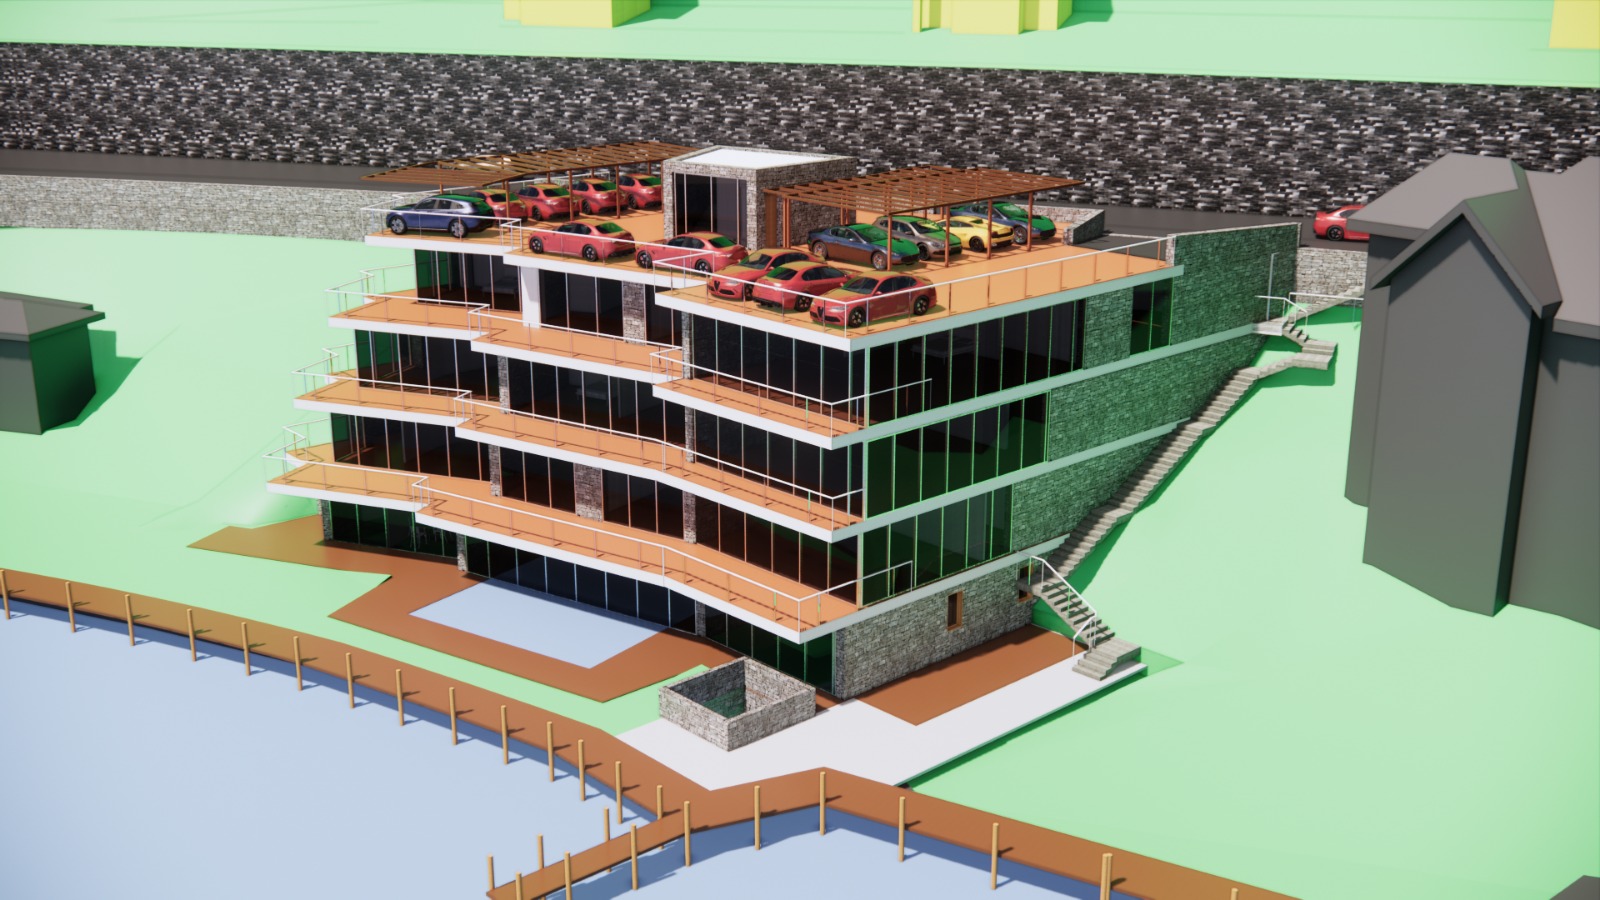
Bau Lütz develops territorial models, architectural studies, and interventions on existing buildings. La Farfalla explores year-round ecological hospitality; St Gingolph documents research into the relationship between building, slope, and lake; Meyrin and Genthod bring together renovation experience. Each record clearly distinguishes an active project, a study, and a completed intervention.


01 / CONCEPT STUDY
Biofattoria Sabbioni
ITALY · CONCEPT STUDY
READ MORE →
02 / CONCEPT STUDY
Meyrin renovation
SWITZERLAND · RENDERING →
03 / CONCEPT
Genthod renovation
SWITZERLAND · RENDERING →
History, network, publications, and opportunities
Origins, expertise, and territorial research form one continuous path. Our story · Network, alliances, and expertise · Publications · Open profiles.
01
02
Building with respect
Every project begins by listening to the place, the people, and the expertise involved.
03
Research and publications
Architecture, construction, and the culture of living through a continuously evolving library.