Owners and clients
to assess land, a building or a transformation before a full mandate.
BAU LÜTZ
| ||||||||
WHO WE WORK WITH A process proportionate to the decision.
| ||||||||
| ||||||||
EIGHT AREAS OF ANALYSIS Eight questions, one complete picture.
| ||||||||
SIX AREAS OF DECISION From the question to the decision.
| ||||||||
HOW WE PUT IT TO WORK A legible basis for moving forward.
| ||||||||
|
to assess land, a building or a transformation before a full mandate.
to compare uses, management, impact and phases.
to read assets, territorial needs and alternatives within a shareable decision framework.
We examine the condition, quality, and existing relationships to understand what should be preserved, transformed, or investigated further.
We review known planning instruments and limits to avoid incompatible scenarios and define the necessary checks.
We assess accessibility, routes, and logistics because they influence function, phases, and management.
We relate needs, spaces, and services to select realistic programmes of use.
Orientation, envelope, systems, and use guide performance objectives and further studies.
We compare compatibility, life cycle, water management, and ecological continuity.
Future responsibilities and resources influence details, phases, and durability.
We make visible the uncertainties that could change the decision or the scope of the mandate.
objective, stakeholders and decision.
documents, surveys, sources and gaps.
place, building, uses and constraints.
explicit, comparable alternatives.
criteria, benefits, limits and risks.
choice, responsibilities and next appointments.
Available data, context, and state of knowledge
Questions that condition or guide the choices
Alternatives and explicit grounds for comparison
Data, decisions, and expertise to be activated
Content and level of detail depend on the appointment.
RELATED PROJECTS
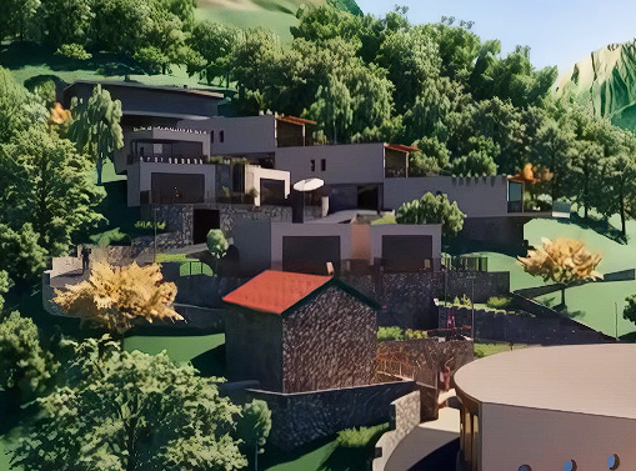
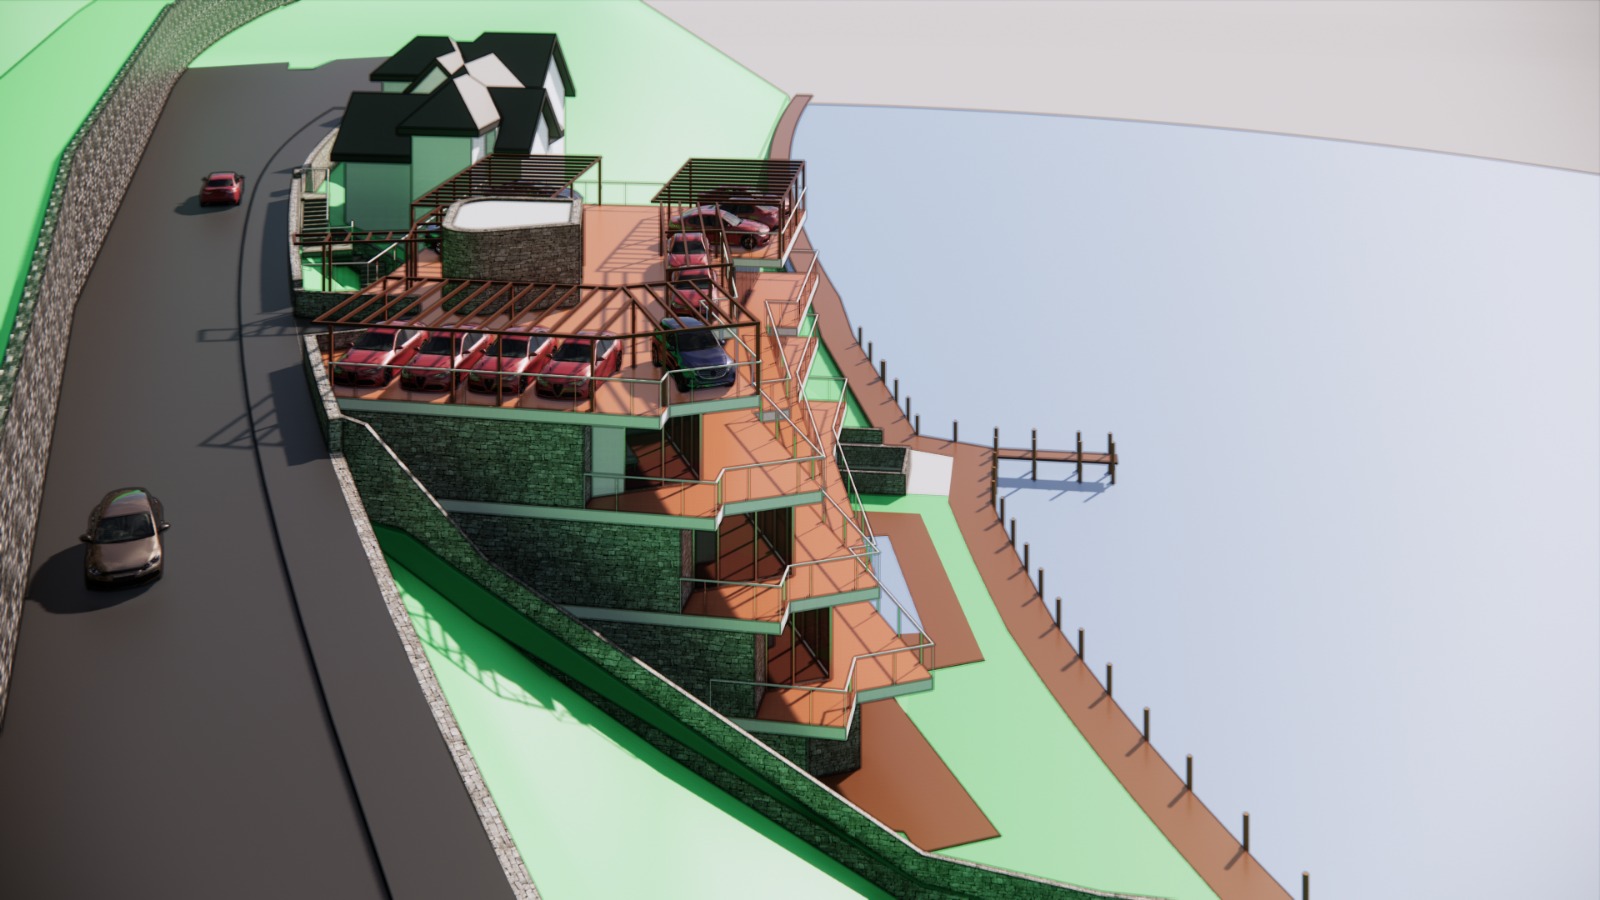
LA FARFALLA is a model in development for ecological villages and the regeneration of underused structures. ST GINGOLPH is an archived concept study exploring the relationship between building, slope, and lake. Neither is presented as an active commission.
The project is also assessed in terms of its climatic behaviour and the building’s capacity to adapt over time.
ARCHITECTURE FOR TOMORROW’S CLIMATE →